

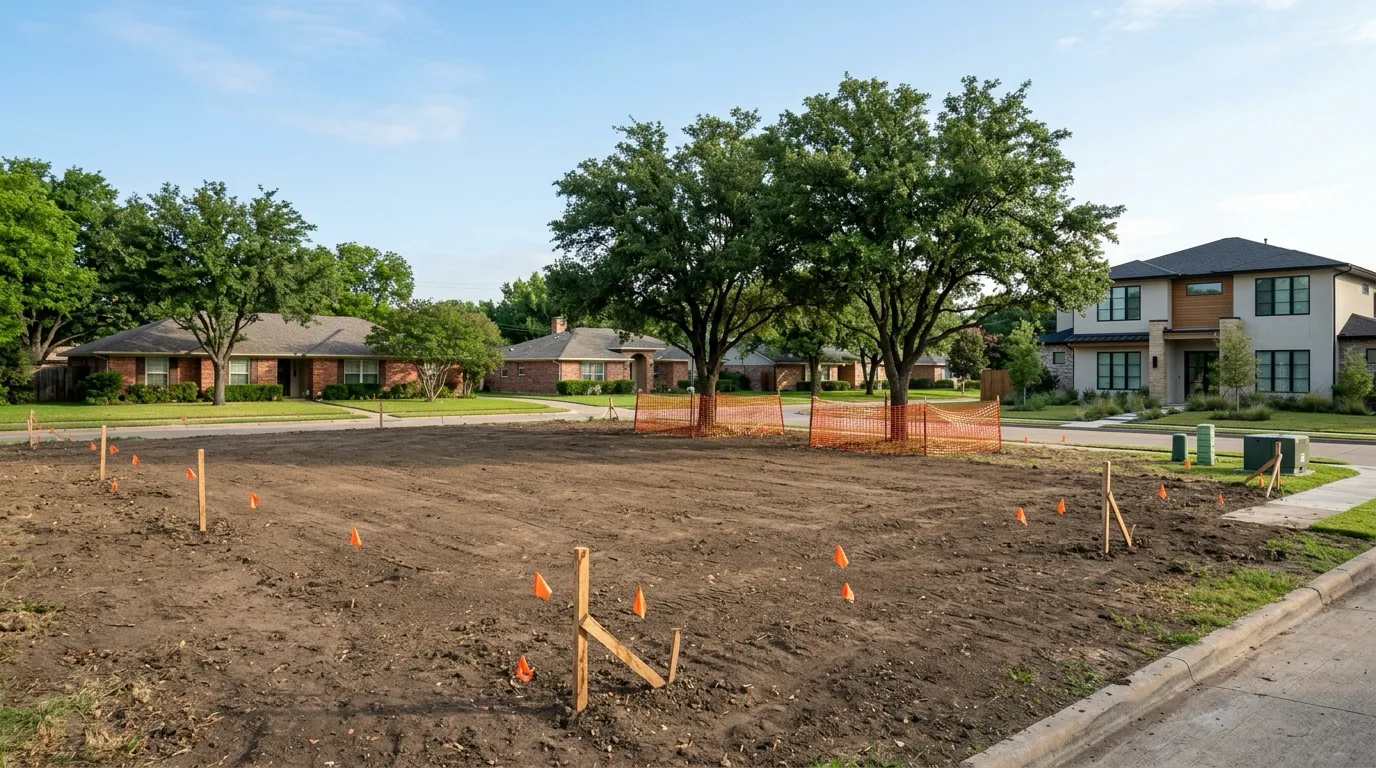
Tear down and build new in Dallas when land carries most of the appraised value, as it does in Midway Hollow at a median 74 percent against 35 percent citywide, zoning allows the house you want, and a renovation bid approaches a rebuild. Renovate when the house holds real value or a setback the rules would not give you again. If neither works, buy a finished new home.
Three public records settle most of it: the City’s zoning for the lot, the land and market values on the Dallas Central Appraisal District account, and the City’s permit history for the ZIP code. These rules apply inside the City of Dallas. Highland Park and University Park are separate municipalities with their own codes.
The Short Version
- R-7.5(A) and R-10(A) lots in Dallas allow 45 percent lot coverage and 30 feet of height, with no floor area ratio. R-16(A) allows 40 percent.
- In Midway Hollow, between Northwest Highway and Walnut Hill Lane, Marsh Lane and Midway Road, land is a median 74 percent of a single-family home’s appraised value, against 35 percent across the City of Dallas.
- The City logged 780 new single-family building permit records in 75220 from 2015 through mid-November 2024.
- The right to rebuild a nonconforming house ends if the owner destroys it on purpose, so demolition can cost you a setback you cannot get back.
- Applying for a demolition permit lifts the tree exemption on a single-family lot under two acres.
How Do You Decide Whether to Tear Down or Renovate a Dallas House?
Run three tests in order: rules, value, cost. The first two cost little, so do not pay for drawings until both pass.
- Rules. Find the base zoning, then any overlay, planned development or deed restriction. Then ask whether the current house sits closer to a property line than the code now allows. If it does, it holds something a new house cannot.
- Value. Pull the account at the Dallas Central Appraisal District and divide the land value by the market value. When land passes 80 percent, the district gives the house less than a fifth of the total. When land is under half, the house is still carrying the property.
- Cost. Get a renovation bid and a rebuild bid that reach the same finished result. Add the rebuild bid to the lot cost, and compare that total with finished homes nearby on comparable sales. If it runs higher, buy finished.
Those 50 and 80 percent marks are our rule of thumb, not a City or appraisal standard. A high land share can reflect an older structure as much as an expensive lot, and market value is not a sale price. Texas is a non-disclosure state, which is why online estimates miss here.
Does the Foundation Change the Answer?
It can. The roll records pier and beam foundations on 67 percent of single-family homes in 75220 and 64 percent in the Dallas part of 75209, against 40 percent in 75229. The Texas Real Estate Commission says clay soil expands and contracts with moisture, which can cause a foundation to settle. A licensed inspector must give a written opinion on foundation performance, but that inspection is visual and does not require elevation tools. Before you price a renovation on an older house, consider an engineer’s evaluation as well.
What Can You Build on a Dallas Lot Under R-16(A), R-10(A) and R-7.5(A)?
The number in the district name is the minimum lot: R-7.5(A) is 7,500 square feet, R-10(A) is 10,000 and R-16(A) is 16,000.
| District | Minimum lot | Yards: front, side, rear | Height, lot coverage |
|---|---|---|---|
| R-1ac(A) | 1 acre | 40, 10, 10 feet | 36 feet, 40 percent |
| R-1/2ac(A) | 1/2 acre | 40, 10, 10 feet | 36 feet, 40 percent |
| R-16(A) | 16,000 sq ft | 35, 10, 10 feet | 30 feet, 40 percent |
| R-10(A) | 10,000 sq ft | 30, 6, 6 feet | 30 feet, 45 percent |
| R-7.5(A) | 7,500 sq ft | 25, 5, 5 feet | 30 feet, 45 percent |
Source: City of Dallas, Dallas Development Code Section 51A-4.112, July 2026 supplement, read October 2026. Yards are for single-family structures; coverage is for residential structures.
Read these with the general yard rules in Division 51A-4.400, which control in a conflict. Yards can be larger or smaller than the table, and the City names platted building lines and more restrictive setbacks in the same block as exceptions.
Why Does Coverage Usually Set the Size of the House?
Because the coverage cap is usually smaller than the area the yards leave open. Take a 75-by-125-foot lot in R-7.5(A), which is 9,375 square feet. The yards leave a buildable area of 65 by 95 feet, or 6,175 square feet. The 45 percent cap allows 4,219 square feet of footprint, and that lower number governs.
The code leaves surface parking and underground parking structures out of lot coverage, and the City’s summaries count above-ground parking structures, so confirm how a garage will be treated. These districts set no floor area ratio and no maximum number of stories, which leaves the height limit as the next ceiling: 30 feet in R-16(A), R-10(A) and R-7.5(A). On a gable, hip or gambrel roof the code measures height to the midpoint between the lowest eaves and the highest ridge, and the highest point may sit up to 12 feet above the limit.
How Do You Look Up the Zoning on a Dallas Address?
Use the City of Dallas Map Hub, which the City calls the main place to look up zoning. It shows base districts plus overlays such as historic areas and deed restrictions. For a written answer, a Zoning Verification Letter costs $302 and takes at least three business days.
Which Overlays Can Change What You May Build?
These six layers can sit on top of the base district, and any one of them can change the answer. The last column covers 75209, 75220, 75225, 75229 and 75230, the five ZIPs in the tables below.
| Layer | What it changes | Who reviews it | In those five ZIPs |
|---|---|---|---|
| Planned development | Setbacks, coverage, density | Permit staff | Common, read the ordinance |
| Conservation district | Becomes the zoning | District staff, permit staff | Greenway Parks, 75209 |
| Stabilization overlay | Setbacks, garage, height plane | Permit staff | Four, in 75225 and 75229 |
| Historic overlay | Exterior work, demolition | Staff, Landmark Commission | Check the address |
| Demolition delay overlay | 45-day delay if criteria are met | Preservation Officer | None on the City’s maps |
| Public deed restriction | Limits approved by Council | See the zoning map | Check the address |
Source: City of Dallas, Planning and Development zoning tools summary, Neighborhood Stabilization Overlay page and SB 15 information sheet dated September 8, 2025, Office of Historic Preservation, read October 2026. ZIP placement is our reading of the City’s map layers.
The four stabilization overlays are Woodland Drive, Prestonshire Addition and Jackson Heights No. 4 in 75225 and Northaven Estates in 75229. And private deed restrictions and HOA covenants keep applying even though the City does not enforce them. The City’s checklist still asks whether the plans comply with them, so read them before you buy.
The Trap: Demolishing a Right You Cannot Rebuild
An older house can sit closer to a street or side line than today’s yards allow. The Dallas Development Code calls that a nonconforming structure: lawfully built under the rules then in force, out of step with the code now. Section 51A-4.704 lets a person renovate, remodel, repair, rebuild or enlarge it if the work does not make it more nonconforming, and ends the right to rebuild if the owner or the owner’s agent destroys it intentionally. Tear it down and the new house must meet today’s yards unless the Board of Adjustment grants relief, and a single-family application there carries a $600 fee and no promise. Survey the house before you price the tear-down.
What Does the Lot Math Look Like by ZIP Code?
Land share tells you how much of a home’s appraised value sits in the dirt. In Midway Hollow the median is 74 percent, and in the Dallas part of 75209, 75220 and 75229 it is above 60 percent, against 35 percent across the City of Dallas and 25 percent across Dallas County.
| Area | Median land share | Land over 80 percent of value | Built 2015 or later |
|---|---|---|---|
| Midway Hollow | 74% | 42% | 25% |
| Preston Hollow | 51% | 17% | 16% |
| 75209, Dallas part | 63% | 26% | 22% |
| 75220 | 62% | 26% | 15% |
| 75225, Dallas part | 44% | 10% | 11% |
| 75229 | 64% | 14% | 7% |
| 75230 | 45% | 10% | 12% |
| City of Dallas | 35% | 4% | 8% |
| Dallas County | 25% | 2% | 8% |
Source: Dallas Central Appraisal District, 2026 appraisal roll, data files dated October 12, 2026, our tabulation. Values are appraisal district market values, not sale prices.
Neither area has an official boundary. Midway Hollow here means homes between Northwest Highway and Walnut Hill Lane, Marsh Lane and Midway Road. Preston Hollow means homes between Northwest Highway and Royal Lane, Hillcrest Road and Midway Road, the common definition. The table covers single-family homes, and ZIP codes do not follow neighborhood lines. In Midway Hollow, 42 percent of homes have land above 80 percent of appraised value, more than 10 times the City of Dallas share of 4 percent. The 75225 and 75230 rows show the opposite case: lower land share, so more of the value already sits in the houses. For what each value band buys ZIP by ZIP, see what $1 million buys in Dallas.
How Much Rebuilding Has Actually Happened?
City permit records show two different markets. In the Dallas part of 75209 the City logged fewer than two repair and remodel permits for each new house from 2015 through mid-November 2024. In 75229 it logged nearly seven.
| ZIP code | New single-family permits | Repair and remodel permits | Per new house |
|---|---|---|---|
| 75209, Dallas part | 969 | 1,745 | 1.8 |
| 75220 | 780 | 2,049 | 2.6 |
| 75225, Dallas part | 328 | 1,016 | 3.1 |
| 75229 | 706 | 4,863 | 6.9 |
| 75230 | 797 | 3,626 | 4.5 |
Source: City of Dallas Planning and Development, NewPermit_2008_2024 GIS layer, single-family building permits created January 1, 2015 through November 12, 2024, our tabulation. Repair and remodel permits are coded addition, alteration or renovation. City of Dallas permits only, every status counted.
These are not tear-down counts. A new-house permit can sit on a vacant lot, and one project can pull more than one permit. Between 7 and 11 percent of the new-house records were later cancelled, revoked or expired, or never issued. Roof replacements and foundation repairs make up about a third to a half of the repair and remodel column.
How Does the Math Work in Midway Hollow?
Midway Hollow makes a clean worked example: simple base zoning, few overlays and a wide gap between what stands and what the rules allow. The figures count the 2,591 homes and townhouses on the roll between those four roads, the ones local publications use, nearly all in ZIP 75220.
The roll records 1,576 of those accounts in 7,500-square-foot single-family zoning and 719 in 10,000-square-foot zoning, with small numbers in planned development and townhouse districts. No conservation district, stabilization overlay or demolition delay overlay touches the area, and the one historic overlay inside those roads does not cover a house. FEMA maps it as Zone X, minimal flood hazard, though the City’s floodplain permit rules can also reach land that drains more than 100 acres.
Around $1 million means $900,000 to $1,100,000, and around $2 million means $1.8 million to $2.2 million.
| Midway Hollow | Living area | Year built | Lot |
|---|---|---|---|
| All single-family homes, median | 1,816 sq ft | 1952 | 9,114 sq ft |
| Valued around $1 million (114 homes) | 2,876 sq ft | 1995 | 8,970 sq ft |
| Valued around $2 million (99 homes) | 4,747 sq ft | 2021 | 11,389 sq ft |
Source: Dallas Central Appraisal District, 2026 appraisal roll, data files dated October 12, 2026, our tabulation. Values are appraisal district market values, not sale prices.
The median home has about 1,820 square feet of living area on a lot of about 9,110 square feet. If that lot is R-7.5(A), the 45 percent cap allows about 4,100 square feet of footprint, more than twice the entire median house. The roll shows two housing stocks side by side: 65 percent of single-family homes date from before 1960, and 25 percent date from 2015 or later.
The lot still matters. The median lot in the $2 million group is about 11,390 square feet, well above the area’s median. The roll describes homes that already exist. It does not predict what a new one will appraise at or sell for.
What Permits Do You Need to Tear Down and Rebuild a House in Dallas?
You need a demolition permit and then a residential new construction permit. The City moved permitting to DallasNow on May 5, 2025, replacing its legacy system.
What Does the Demolition Permit Require?
The City’s demolition checklist dated February 3, 2026 asks for:
- An executed hold harmless agreement and proof of contract with a solid waste collection franchise.
- An asbestos survey, and notice to all utilities to disconnect service.
- A tree survey identifying protected trees within 50 feet of the demolition or related activity.
Insurance is not required to demolish a single-family house. The contractor must leave the site blade clean, and must also fill and level it unless a building permit has been issued for new construction to begin within 60 days of the end of demolition. Reconstruction in a floodplain needs prior approval from Public Works, Storm Water.
What Does the New Construction Permit Require?
The City’s checklist asks for a legal building site, shown by a recorded plat less than two years old or a certified county plat, plus:
- A site plan showing property lines, yards, easements and sidewalks.
- A residential in-fill grading waiver or a sealed grading plan. Lot-to-lot drainage is prohibited.
- Building plans, including foundation plans. A post-tensioned slab must be engineered.
- Third-party green building and energy compliance forms, and a water and wastewater service application.
- Three medium or large nursery stock trees on a lot of 7,500 square feet or more.
The application must name all required sub-contractors, including a green builder and an energy code contractor. The City’s RSVP program is an expedited plan review designed to issue qualifying new single-family permits the same day the application is submitted and paid.
What Do Dallas Permits Cost?
| Item | City fee |
|---|---|
| Demolition | $205 plus $0.21 per square foot of floor area |
| New single-family house, 2,351 to 10,500 sq ft | Square footage x 0.077, plus $800 |
| Residential plan review | $0.046 per square foot or $577, whichever is greater |
| Alteration or repair, single-family | $181 per dwelling unit, plus $100 for additional trades |
| Board of Adjustment, single-family variance or special exception | $600 |
Source: City of Dallas Planning and Development, Permit Fee Schedule effective July 1, 2025. The schedule is informational, minimum fees can apply, and final fees are calculated at submittal.
City staff told the Council on August 28, 2026 that no Planning and Development permit fee adjustments are anticipated in fiscal 2026-27 and that a new fee schedule is not expected before fiscal 2027-28.
What Happens to the Trees When You Demolish?
Applying for a demolition permit brings a single-family lot under the City’s tree rules. Article X exempts lots smaller than two acres with a single-family use in residential districts, but a property of two acres or less is treated as vacant from the demolition permit application until that permit is closed or a certificate of completion is issued for the new house. A neighborhood forest overlay can extend the tree rules to smaller single-family lots.
A protected tree is generally one of at least eight inches in diameter that the code does not class as unprotected. On a lot of one acre or less, a tree removed under the building permit need not be replaced if it stood in the unrestricted zone. That zone excludes the required yards, or 15 feet from the front and rear lines and 5 feet from the side lines, whichever is greater. Trees outside that zone must be replaced. Survey the trees before you fix the footprint, and confirm the rule for your lot with a City arborist.
What Happens to Your Property Taxes When You Rebuild?
Expect the new house to be added to the tax roll at its market value. Texas limits a homestead’s appraised value increase to 10 percent a year, plus the market value of new improvements. Tax Code Section 23.23 excludes repairs and ordinary maintenance of an existing structure from new improvements.
The bigger question is the homestead itself. Tax Code Section 11.135 covers an owner who keeps the exemption while building a replacement after a casualty or wind or water damage made the home uninhabitable or unusable. It does not address a voluntary demolition. Do not assume the exemption or the 10 percent cap either stays or ends. Before you demolish, ask the appraisal district and a licensed property tax professional, and get the district’s answer in writing.
For a buyer, a 2026 purchase keeps the seller’s capped 2026 value, resets to market value in 2027, and the buyer’s own cap starts in 2028.
As an illustration using 2025 rates and standard homestead exemptions, a homestead in the City of Dallas inside Dallas ISD appraised at $1,000,000 would owe about $17,416 a year and one at $2,000,000 about $36,224, excluding special districts. At 2026 rates, set after Dallas County voters rejected the county’s proposed increase on November 3, 2026, the same homesteads owe about $17,420 and $36,220. For the full comparison, see Dallas-Fort Worth property taxes, city by city. This is general information, not tax, legal or financial advice. Confirm a specific property with the appraisal district and a licensed professional.
What Does It Cost to Build a New House in Dallas?
No public agency publishes a cost per square foot for custom homes in Dallas, so the only number worth using is a bid on your own drawings. Ask each builder to price the same plans and to break out the lines this process creates: demolition, asbestos work, tree protection and replacement, grading and drainage, foundation engineering, sidewalks, utilities, and the third-party green building and energy work.
Do Highland Park and University Park Follow the Same Rules?
No. They are separate municipalities with their own zoning, permits and demolition rules, and the City of Dallas rules above do not apply inside them. Highland Park’s zoning ordinance says the replacement for a razed nonconforming structure must comply with the ordinance. University Park’s department policy treats demolition of more than 50 percent of a structure as a complete demolition and rebuild to current codes. Start with each city’s building department, and see Preston Hollow vs Highland Park for how the two jurisdictions differ.
Will the Rules Change Before You Build?
They may. The City is rewriting all of Chapter 51A. An August 21, 2026 memo to the Council estimated a first draft in October 2026, public review into winter 2026-27 and adoption in 2027 or 2028, so a lot bought today could be built under a different code. Check the City’s Dallas Zoning Reform site for the current draft before you buy.
ForwardDallas 2.0, adopted September 25, 2024, is in the City’s words a planning guide, not a zoning tool, and it does not rezone any part of the city. State Senate Bill 15 allows lots as small as 3,000 square feet only on tracts of at least five acres with no recorded plat, so it does not reach a platted lot in an established subdivision.
A Fit Test
You are ready to choose only if you can do all five:
- Name the base district and every overlay on the lot.
- State the land value, the market value and the land share from the appraisal account.
- Say whether the house is nonconforming, from a survey and not from memory.
- Show two bids that reach the same finished result.
- Quote the appraisal district’s written answer on your homestead.
If you cannot do the first three, you are not ready to buy for the lot. Short of all five, you are not ready to demolish.
Frequently Asked Questions
Should I tear down or renovate my house in Dallas?
Tear down when land carries most of the appraised value, zoning allows the house you want, and a renovation bid approaches a rebuild. Renovate when the house holds value or a setback today’s rules would not allow. In Midway Hollow, land is a median 74 percent of a single-family home’s appraised value, against 35 percent across the City of Dallas, and 42 percent of homes there have land above 80 percent of value.
What can I build on my lot in Dallas?
That depends on the zoning district, any overlay and any deed restriction. In R-7.5(A) and R-10(A), a house may cover 45 percent of the lot under a 30-foot height limit. In R-16(A), coverage is 40 percent and the height limit is 30 feet. The City sets no floor area ratio and no story limit in these districts. A planned development, conservation district or stabilization overlay can change those numbers, so check the address on the City’s Map Hub.
What does R-7.5(A) zoning mean in Dallas?
R-7.5(A) is a City of Dallas single-family district with a 7,500-square-foot minimum lot, a 25-foot front yard, 5-foot side and rear yards for single-family structures, a 30-foot height limit and 45 percent maximum lot coverage. Platted building lines and more restrictive setbacks in the same block can change the yards.
What are the setbacks in R-10(A) and R-16(A) in Dallas?
R-10(A) requires a 30-foot front yard and 6-foot side and rear yards for single-family structures on a 10,000-square-foot minimum lot. R-16(A) requires a 35-foot front yard and 10-foot side and rear yards on a 16,000-square-foot minimum lot. Both limit height to 30 feet. Maximum lot coverage is 45 percent in R-10(A) and 40 percent in R-16(A).
How do I find the zoning for a Dallas property?
Search the address on the City of Dallas Map Hub, which the City calls the main place to look up zoning. For a written answer, a Zoning Verification Letter costs $302 and takes at least three business days. Zoning questions go to 214-948-4480.
Do I need a permit to demolish a house in Dallas?
Yes. The City’s demolition checklist, dated February 3, 2026, requires a hold harmless agreement, proof of contract with a solid waste franchise, an asbestos survey, notice to utilities and a tree survey of protected trees within 50 feet of the work. The fee on the schedule effective July 1, 2025 is $205 plus $0.21 per square foot of floor area.
How do I get a building permit for a new house in Dallas?
Apply through DallasNow, the system the City launched on May 5, 2025. A new house application needs a legal building site, site and building plans, a grading waiver or sealed grading plan, and third-party green building and energy forms.
Does Dallas regulate trees when you tear down a house?
Yes. Article X exempts single-family lots under two acres in residential districts, but a lot of two acres or less is treated as vacant once a demolition permit is applied for, until that permit is closed or a certificate of completion is issued for the new house. Trees of at least eight inches in diameter are generally protected unless the code classes them as unprotected. Confirm with a City arborist before any tree work.
Will my property taxes go up if I tear down and rebuild in Dallas?
Usually yes, because a new house is a new improvement. The 10 percent homestead cap limits increases in appraised value, but the market value of new improvements is added on top. Using 2025 rates and standard homestead exemptions, a homestead in the City of Dallas inside Dallas ISD appraised at $1,000,000 would owe about $17,416 a year and one at $2,000,000 about $36,224, excluding special districts. That is an illustration, not a quote.
What happens to my homestead exemption if I demolish my house?
Ask the Dallas Central Appraisal District and a licensed property tax professional before you demolish, and get the district’s answer in writing. Tax Code Section 11.135 covers an owner who keeps the homestead exemption while building a replacement after a casualty or wind or water damage made the home uninhabitable or unusable. It does not address a voluntary demolition, so do not assume the exemption or the 10 percent cap either stays or ends.
What is the zoning in Midway Hollow?
On the City’s zoning map, the area local usage calls Midway Hollow, between Midway Road, Walnut Hill Lane, Marsh Lane and Northwest Highway, is mostly R-7.5(A) and R-10(A), with small areas of planned development and townhouse zoning. No conservation district, stabilization overlay or demolition delay overlay touches it.
Related Guides
Weighing a Lot or a Rebuild?
Send us the address and what you want to end up with. We will walk through the zoning, the land value and the permit history with you.
Contact the Julie Provenzano Group