
















708 Prairie Falcon Drive Arlington, TX 76005 Open Sun 2PM-4PM
UPDATED: 09/03/2026 03:10 AM ON SITE: 2 days on site
$582,500
3 Beds3 Baths2,234 SqFt
Key Details
Property Type Single Family Home
Sub Type Single Family Residence
Listing Status Active
Purchase Type For Sale
Square Footage 2,234 sqft
Subdivision Lakeside At Viridian
MLS Listing ID 21372453
Style English,Traditional
Bedrooms 3
Full Baths 2
Half Baths 1
HOA Fees $1,380/ann
HOA Y/N Mandatory
Year Built 2023
Annual Tax Amount $10,874
Lot Size 5,532 Sqft
Acres 0.127
Property Sub-Type Single Family Residence
Property Description
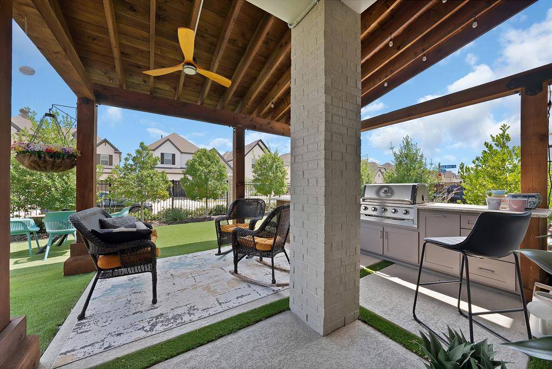
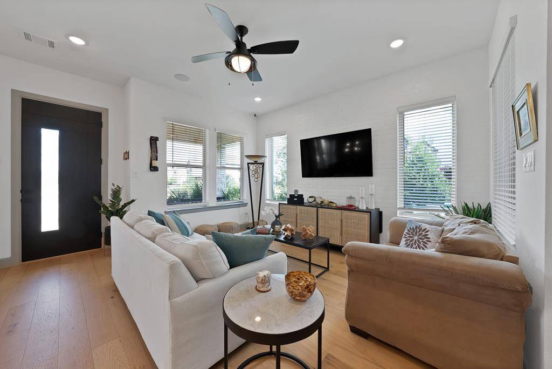
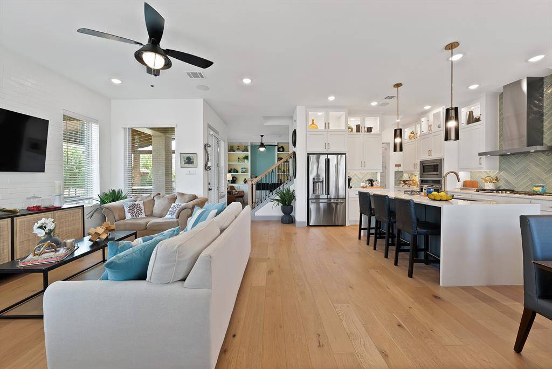
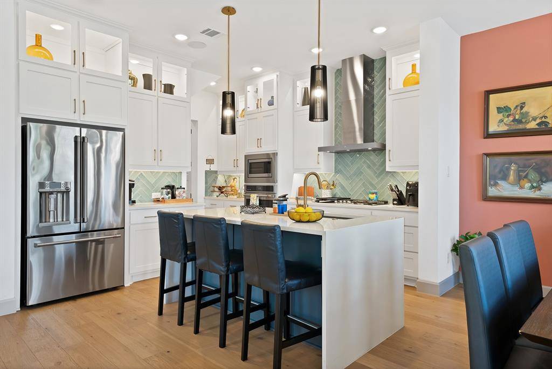
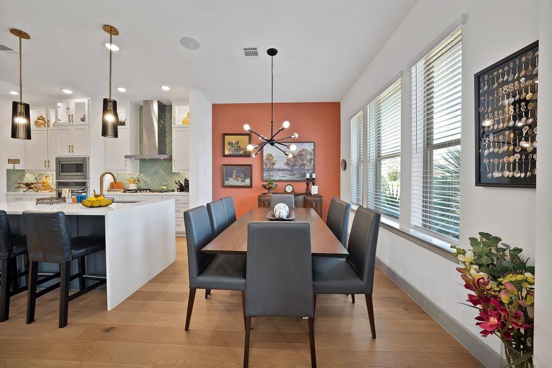
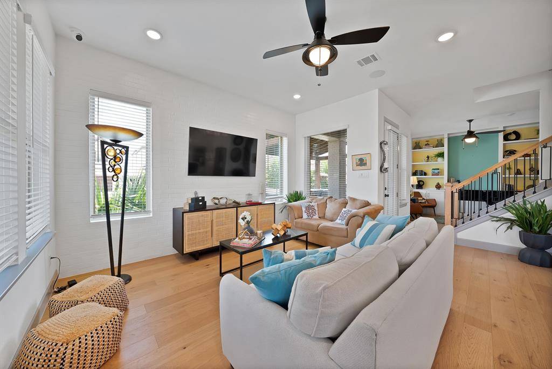
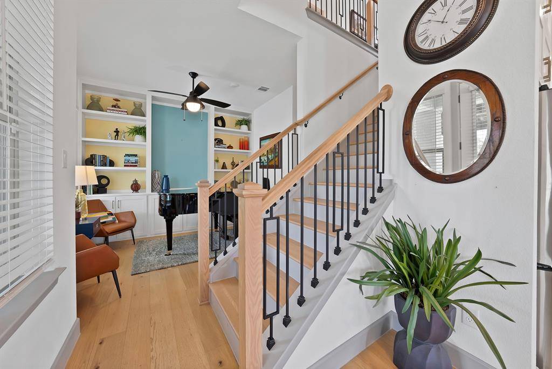
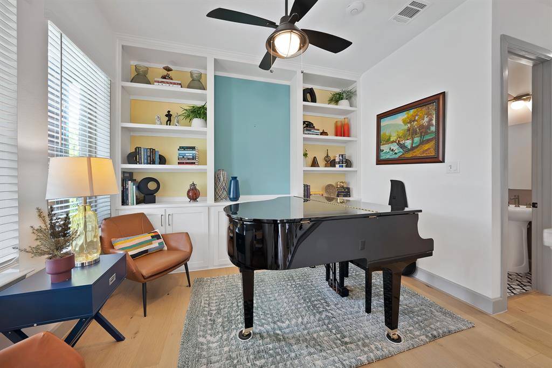
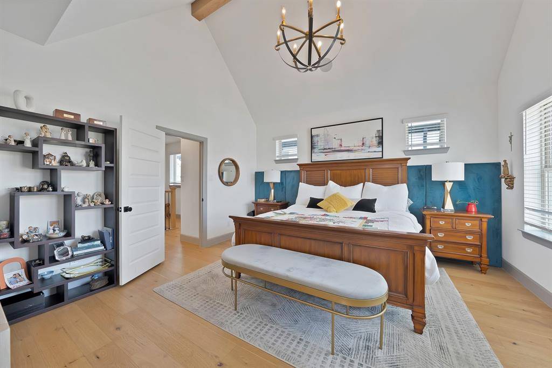
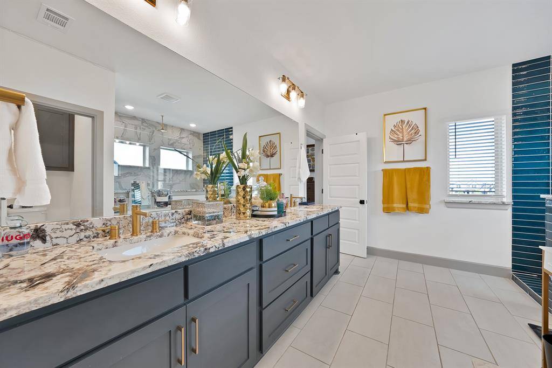
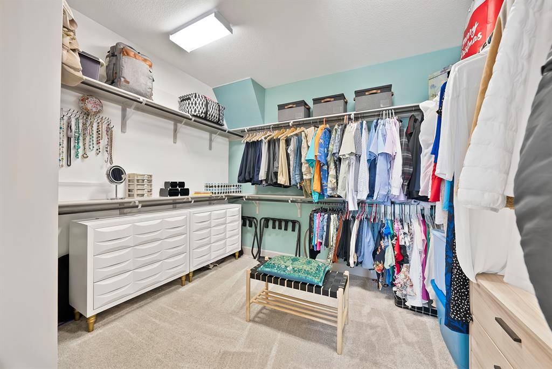
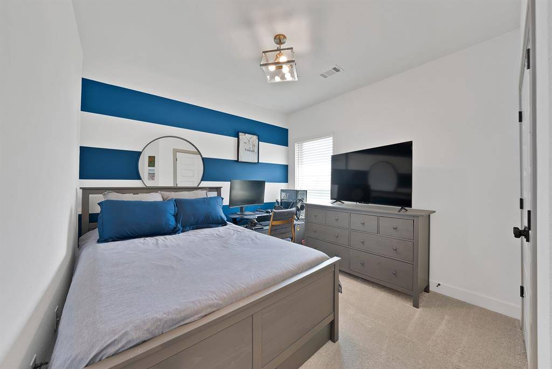
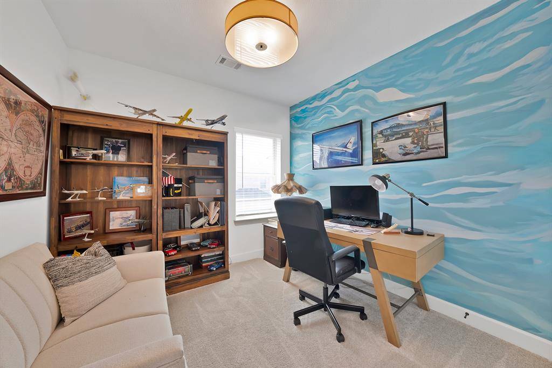
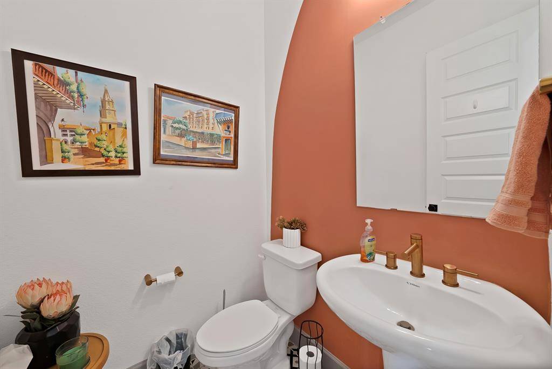
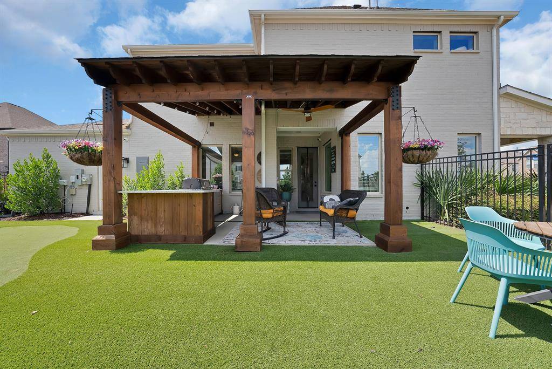
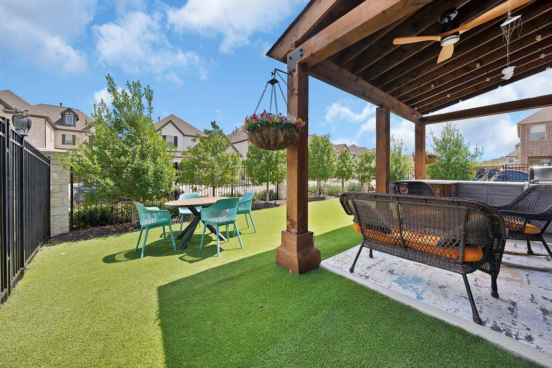
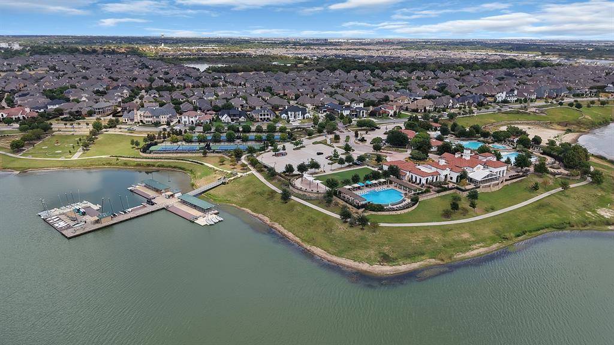
FULLY FURNISHED David Weekley MODEL HOME on a corner lot directly across from Lake Viridian, in Lakeside at Viridian. This 3-bed 2.5-bath home, built in 2024, comes with the original model staging: furniture, decor, and designer finishes throughout, making it truly turnkey for a buyer who wants to skip the furnishing process entirely; perfect for relocation or corporate housing. Step inside to wide-plank wood flooring and an open-concept layout. The kitchen features a gas cooktop with stainless hood, a green herringbone tile backsplash, white shaker cabinetry with gold hardware, a stainless French door refrigerator, built-in double wall oven, and a quartz island with bar seating. A butler's pantry with additional storage sits just off the kitchen. The dining area anchors under a sputnik chandelier against a coral accent wall, and a second living area offers a whitewashed brick accent wall and built-in shelving. Downstairs also includes an office or flex space for additional living with custom built-ins, a powder bath, and a mudroom with cubby storage. Upstairs, the primary suite features a VAULTED CEILING with wood beam, teal upholstered accent walls, and a spa-style en suite bath with a curbless walk-in shower, teal tile accents, dual vanities, and a large walk-in closet. Two additional bedrooms, a full secondary bath, and an upstairs laundry room complete the second floor. Outside, the home overlooks Lake Viridian from its corner lot. The backyard is fully turfed with PET-FRIENDLY ARTIFICIAL TURF and centers on a PUTTING GREEN, plus a covered patio with ceiling fan, string lighting, and a BUILT-IN OUTDOOR KITCHEN with a stainless grill and granite counter. Viridian's resort-style amenity center sits directly on Lake Viridian and includes a clubhouse, resort and lap pools, tennis and pickleball courts, a private marina with boat and kayak slips, and a lakefront fire pit and walking trails throughout. Minutes from DFW airport and Arlington's Entertaiment District.


The data is deemed reliable, but is not guaranteed accurate by the MLS or NTREIS. Consumers may not reproduce or redistribute NTREIS data since the use of this data is only for people viewing this web site.