




205 Ardsley Way Allen, TX 75013 Pending
UPDATED: 09/15/2026 08:53 PM ON SITE: 29 days on site
$1,199,000
5 Beds5 Baths4,031 SqFt
Key Details
Property Type Single Family Home
Sub Type Single Family Residence
Listing Status Pending
Purchase Type For Sale
Square Footage 4,031 sqft
Subdivision Custer Ridge Estates
MLS Listing ID 21367655
Style Traditional
Bedrooms 5
Full Baths 4
Half Baths 1
HOA Fees $1,150/ann
HOA Y/N Mandatory
Year Built 2026
Lot Size 7,797 Sqft
Acres 0.179
Lot Dimensions 65X120
Property Sub-Type Single Family Residence
Property Description
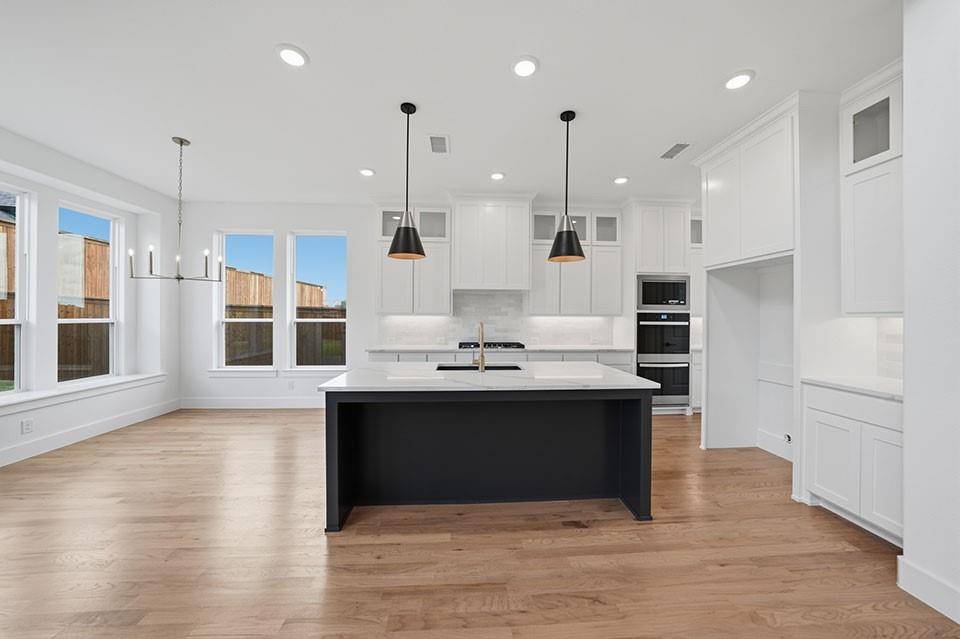
Popular open concept home features a dramatic two-story entry and family room with a fireplace. The two-story family room showcases a wall of windows that provides an abundance of natural light. Nail-down wood floors flow through the main living spaces, while plush carpeting adds warmth to the bedrooms and media room. The beautiful gourmet kitchen offers quartz countertops, upgraded built-in appliances, and a large walk-in pantry. The spacious primary retreat includes a generously sized bathroom with a beautiful freestanding tub, separate shower, and separate sinks and countertops. The primary bedroom, guest bedroom, and study are all located on the first floor. Upstairs, the game room and media room are situated together, creating an ideal entertainment space. Additional upgrades include box windows in the primary bedroom, family room, and game room. A covered back patio provides an inviting outdoor entertainment space.


The data is deemed reliable, but is not guaranteed accurate by the MLS or NTREIS. Consumers may not reproduce or redistribute NTREIS data since the use of this data is only for people viewing this web site.