




11604 Bull Creek Drive Flower Mound, TX 76226 Open 9/19 12PM-2PM
UPDATED: 09/18/2026 05:24 PM ON SITE: 35 days on site
$985,000
4 Beds5 Baths3,754 SqFt
Key Details
Property Type Single Family Home
Sub Type Single Family Residence
Listing Status Active
Purchase Type For Sale
Square Footage 3,754 sqft
Subdivision Canyon Falls Village
MLS Listing ID 21360458
Style Traditional
Bedrooms 4
Full Baths 3
Half Baths 2
HOA Fees $608/qua
HOA Y/N Mandatory
Year Built 2018
Annual Tax Amount $13,444
Lot Size 10,062 Sqft
Acres 0.231
Property Sub-Type Single Family Residence
Property Description
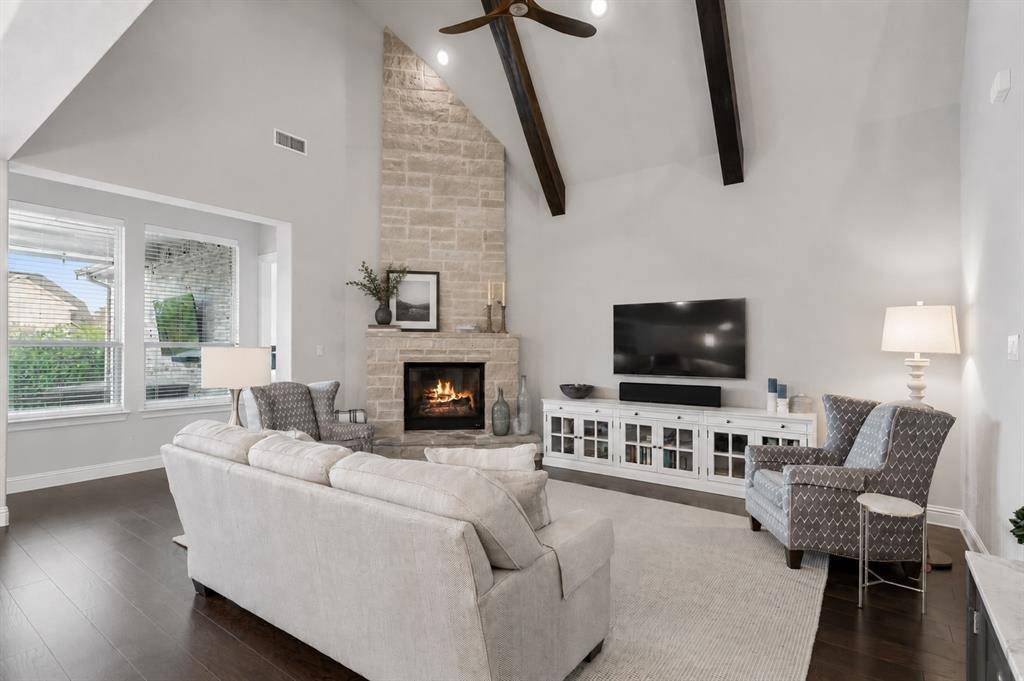
Experience resort-style living in the highly sought-after Canyon Falls community of Flower Mound, within walking distance of Argyle South Elementary and Argyle High School. This exceptional 4-bedroom home backs to a greenbelt easement for added privacy and features a private pool and spa, outdoor kitchen, 3-car garage, home office, game room and media room. Designed for entertaining, the backyard showcases a pool with tanning ledge and sheer descent waterfalls, spa, travertine decking, natural gas fire table, outdoor kitchen with grill and bar seating, plus an outdoor Sonos 6-speaker system with in-ground subwoofer. Professional landscaping and uplighting enhance the front and backyard. Inside, wood flooring and refined finishes continue throughout. The main living room features a floor-to-ceiling stone fireplace beneath a beamed and vaulted ceiling, with a Juliet balcony overlooking the space. The first floor also includes a private office with built-ins and formal dining with pass-through to the kitchen. The gourmet kitchen features quartz countertops, apron-front sink, custom wood vent hood with spice pullouts, gas cooktop, double ovens, large island, walk-in pantry with ELFA system and butler's pantry. A breakfast nook with built-in buffet adds additional dining space. The first-floor primary suite overlooks the backyard and offers a spa-inspired bath with dual vanities, seated vanity, soaking tub, walk-in shower and expansive Closets by Design custom closet. A secluded first-floor guest suite includes an updated bath with walk-in shower. Upstairs are two spacious bedrooms with Jack-and-Jill bath, game room and pre-wired media room. The 3-car garage features epoxy flooring. Canyon Falls HOA amenities include front yard maintenance, internet and cable, pools, splash pads, fitness center, playgrounds, fishing, dog park and trails. Exceptional Flower Mound location with Argyle ISD schools, greenbelt privacy and a low 1.79% tax rate.


The data is deemed reliable, but is not guaranteed accurate by the MLS or NTREIS. Consumers may not reproduce or redistribute NTREIS data since the use of this data is only for people viewing this web site.